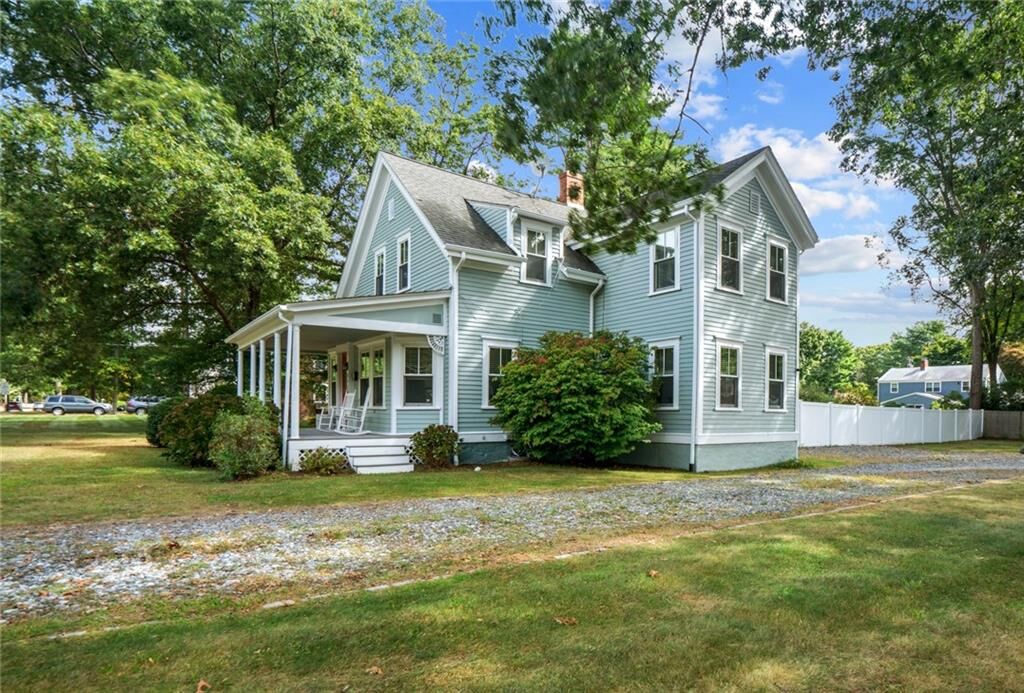
303 New Meadow Road Barrington, RI 02806
Listing Courtesy of: RHODE ISLAND / Listed By: Matt Patty Team, Real Broker, LLC

  303 New Meadow Road Barrington, RI 02806

Pending (55 Days)
$679,900 (USD)
4
BED
2
BATH
1,681
SQFT

Description

Welcome to New Meadows, where timeless character meets everyday comfort. This beautifully maintained A-Frame Colonial sits on a newly vinyl-fenced lot and features a classic farmer’s porch with rounded columns overlooking a peaceful neighborhood adjacent to Hampden Meadows Elementary School. A dual-entry driveway provides ample parking, while freshly painted siding and interior spaces give the home a bright, refreshed feel. Inside, hardwood flooring and charming details create a warm and inviting atmosphere. The living room with built-ins and a fireplace flows into a formal dining room and an additional sitting area, offering flexibility for everyday living and entertaining. The kitchen features brand-new, never-used appliances and opens to a spacious backyard with plenty of green space. Upstairs offers four well-sized bedrooms with ample closet space and natural light throughout. The home also presents exciting potential for future expansion, allowing you to grow while preserving its original character. Additional highlights include a dry basement with high ceilings and well-maintained systems. Built in 1919, this home represents the original farmhouse of one of Barrington’s most desirable communities. Conveniently located near schools, walking trails, tennis courts, and just minutes from waterfront dining in Barrington, Warren, and Bristol, this property offers charm, flexibility, and an exceptional location.

MLS #:
1408790
Taxes
$7,532(2024)
Lot Size
0.43 acres
Type
Single-Family Home
Year Built
1919
Style
Colonial
County
Bristol County

Listed By

Matt Patty Team, Real Broker, LLC
Source
RHODE ISLAND
Last checked May 25 2026 at 3:36 PM GMT+0000
Bathroom Details
  • Full Bathroom: 1
  • Half Bathroom: 1
Interior Features
  • Stairs
  • Dishwasher
  • Dryer
  • Refrigerator
  • Washer
  • Microwave
  • Disposal
  • Plumbing (Mixed)
Property Features
  • Fireplace: Wood Frame
  • Fireplace: 1
  • Foundation: Block
Heating and Cooling
  • Steam
  • Oil
  • Window Unit(s)
Basement Information
  • Full
  • Unfinished
  • Bulkhead
Flooring
  • Hardwood
  • Ceramic Tile
Utility Information
  • Sewer: Connected
Parking
  • No Garage
  • Total: 10
Stories
  • 2
Living Area
  • 1,681 sqft
Location
   
Calculate drive times to this property
 
Powered by INRIX® Drive Time

Powered by Walk Score®

Estimated Monthly Mortgage Payment

*Based on Fixed Interest Rate withe a 30 year term, principal and interest only

Listing price
Down payment
%
Interest rate
%
Mortgage calculator estimates are provided by C21 Topsail Realty and are intended for information use only. Your payments may be higher or lower and all loans are subject to credit approval.
Disclaimer: IDX information is provided exclusively for consumers’ personal, non-commercial use and may not be used for any purpose other than to identify prospective properties consumers may be interested in purchasing. Information is deemed reliable but is not guaranteed. © 2026 State-Wide Multiple Listing Service. All rights reserved. 5/25/26 08:36
